Serving Warrenton, Fauquier County and Surrounding Areas

Should You Remodel or Move? A Warrenton Homeowner’s Guide

Every family hits the moment when the house stops fitting. The kitchen cannot hold a holiday, the kids have outgrown shared rooms, or the home office is still technically a dining table. Then comes the question that keeps Warrenton homeowners up at night: do we fix this house, or find another one?

A decade ago, moving was often the easy answer. Today, with so many homeowners holding mortgage rates they will never see again and Fauquier County inventory staying thin, the math has genuinely shifted. Here is how to run the decision like a project instead of an argument.

Is it better to remodel or move?

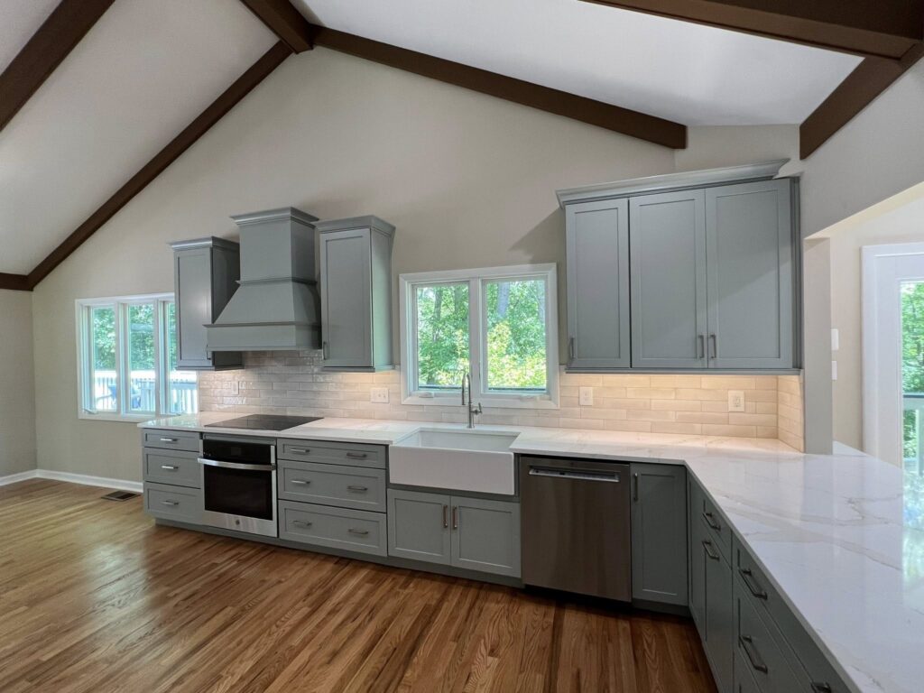
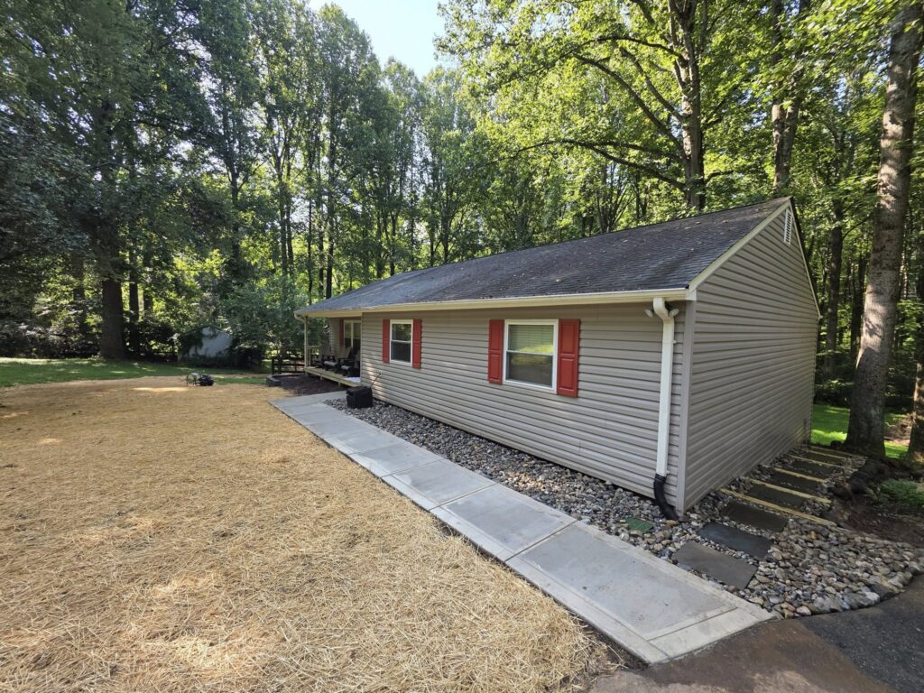
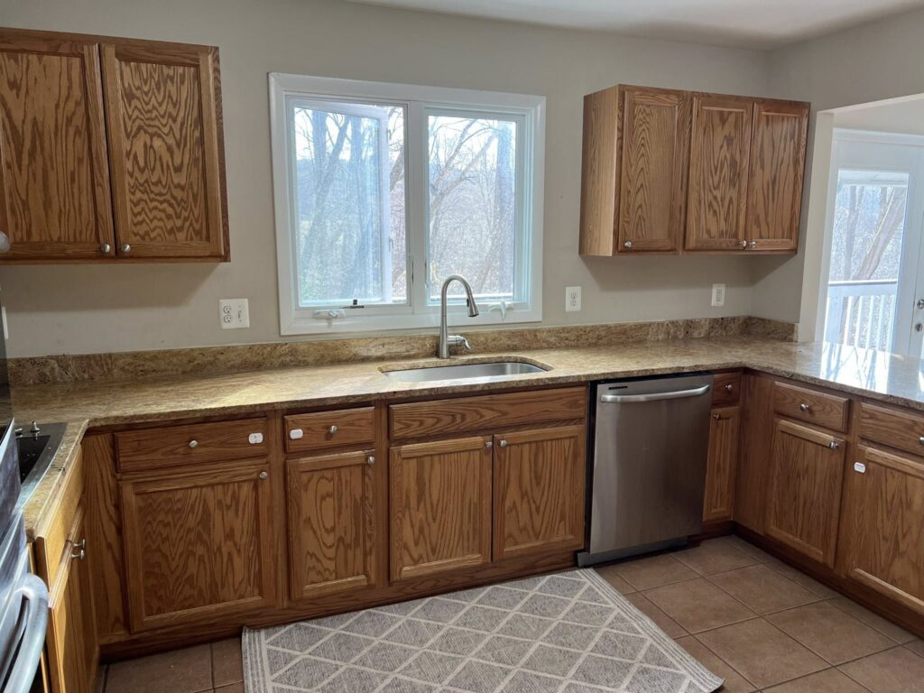
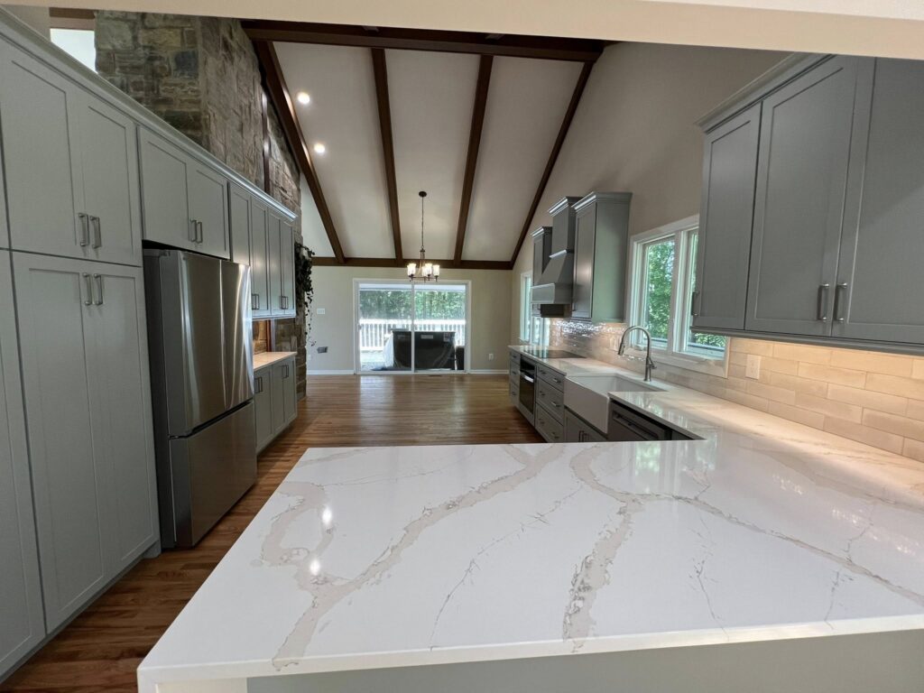
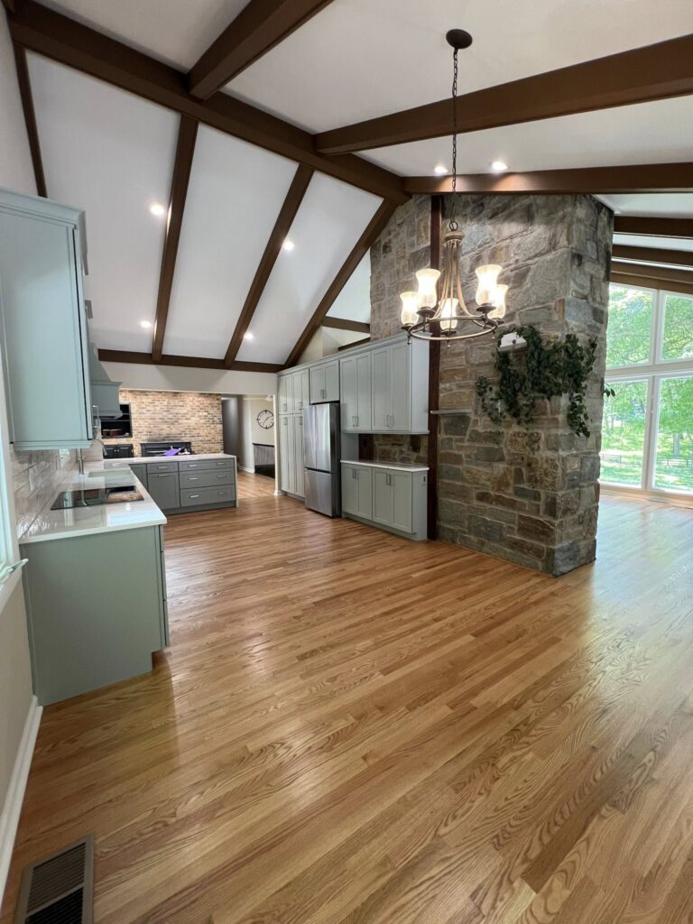
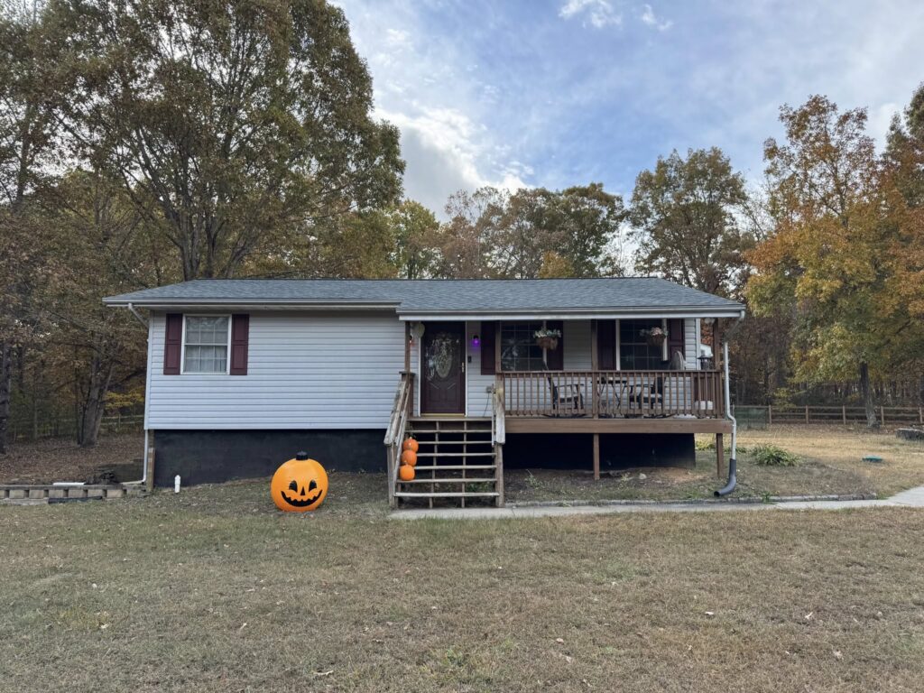
Remodeling usually wins when you love your location, your lot can support the change, and the house’s problems are layout and finish problems rather than location problems. Moving wins when the issues are unfixable: the commute, the school district, the lot itself, or a house so misaligned with your needs that renovation would rebuild half of it.

The financial tiebreaker has moved toward remodeling for many families, because selling means surrendering a low mortgage rate and paying transaction costs on both ends. But the right answer is personal, and it starts with naming the actual problem.
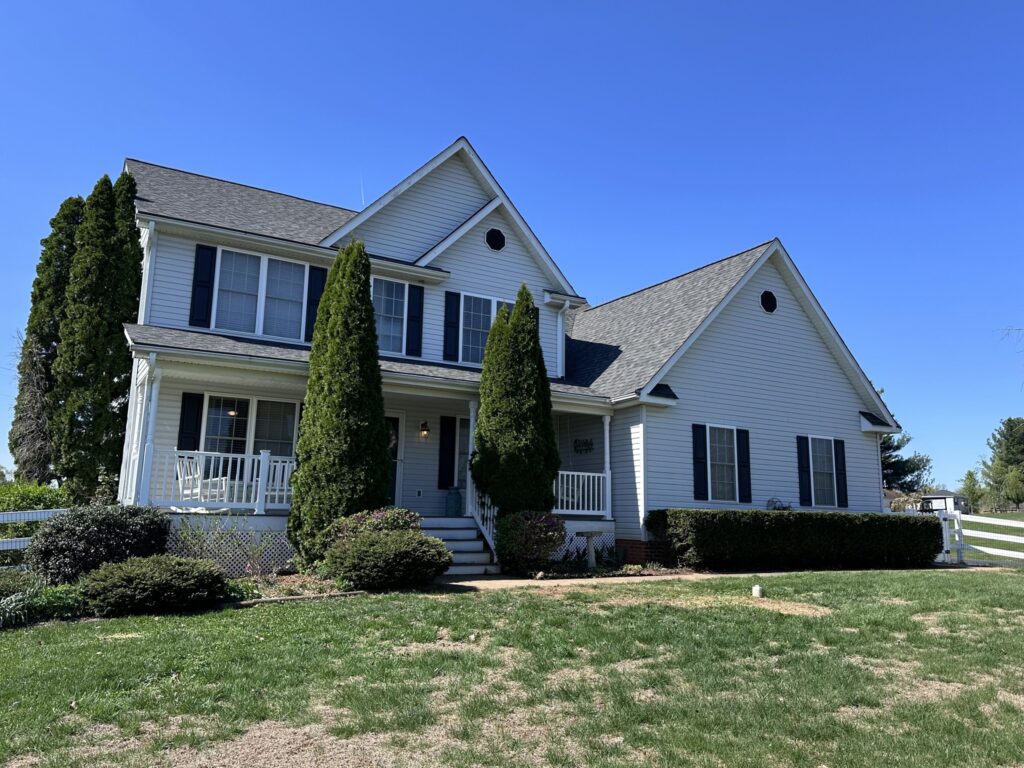
Is it better to remodel or move?, Berry Good Builders

The math that changed the answer

Moving costs more than the new house price suggests. Between agent commissions, closing costs on both transactions, moving expenses, and the small repairs every sale demands, transaction costs commonly consume 8 to 10 percent of your home’s value, money that buys no bedrooms and no square footage. Trade a pandemic era mortgage rate for a current one on a larger loan, and the same monthly payment often funds dramatically less house than it did a few years ago.

Remodeling spends money differently: every dollar goes into the asset you keep, at the interest rate you already locked. An addition or major remodel is not automatically cheaper than moving, and nobody honest will promise that it is. But when you compare total cost against total benefit, staying and improving frequently delivers more usable home per dollar in today’s Warrenton market. Run both numbers before assuming either answer.

When remodeling is the clear winner

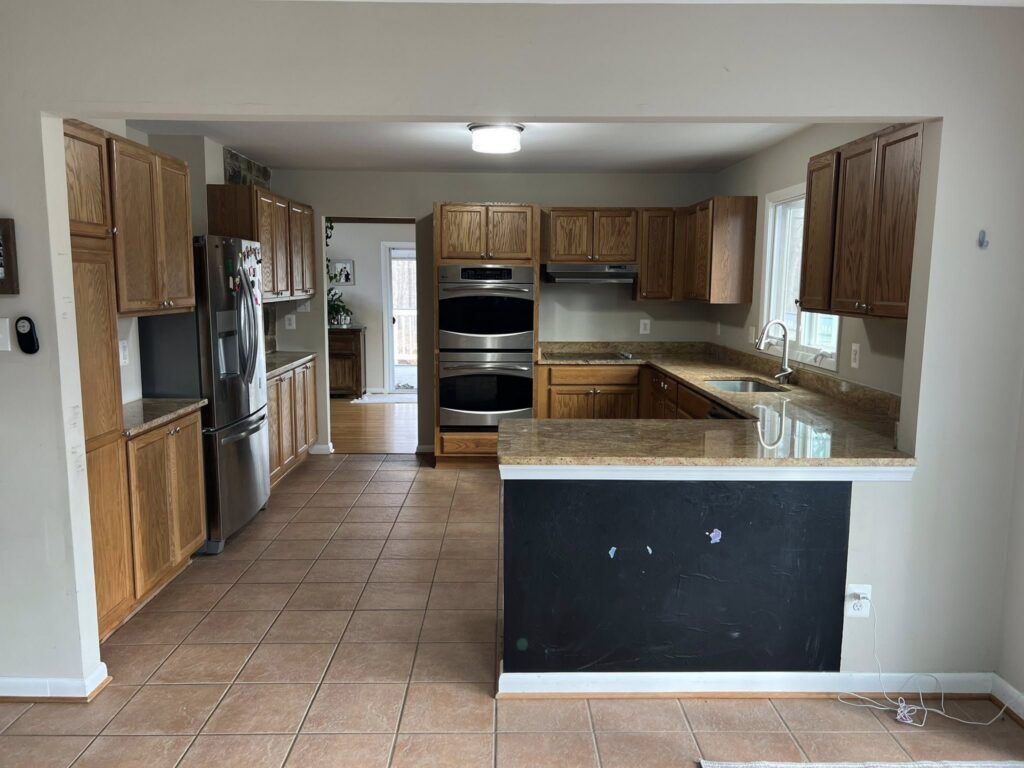
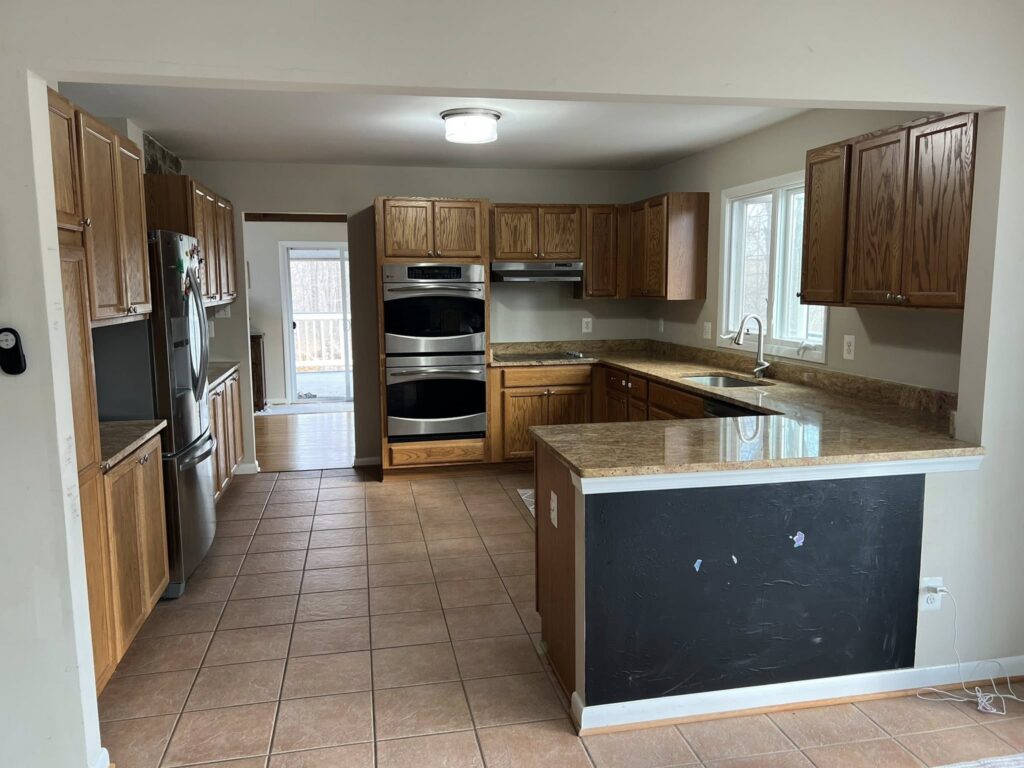
Remodeling wins when the location is the thing you would miss. If you love your street, your neighbors, the school pickup routine, and the ten minute run to Old Town Warrenton, those are assets no new house includes in the listing. Layout problems, dated kitchens and baths, missing bedrooms, and unfinished basements are all solvable inside the house you already own, and solving them does not reset your commute or your kids’ friendships.

It also wins when your lot has room to grow. Additions, second stories, and reworked floor plans can transform how a house lives, and many Fauquier County lots have the space and setbacks to support them. Homeowners with meaningful equity can often fund the work without touching their first mortgage rate. The best candidates for remodeling are houses with good bones in locations the owners genuinely love, which describes a lot of frustrated homeowners who assumed they had to move.
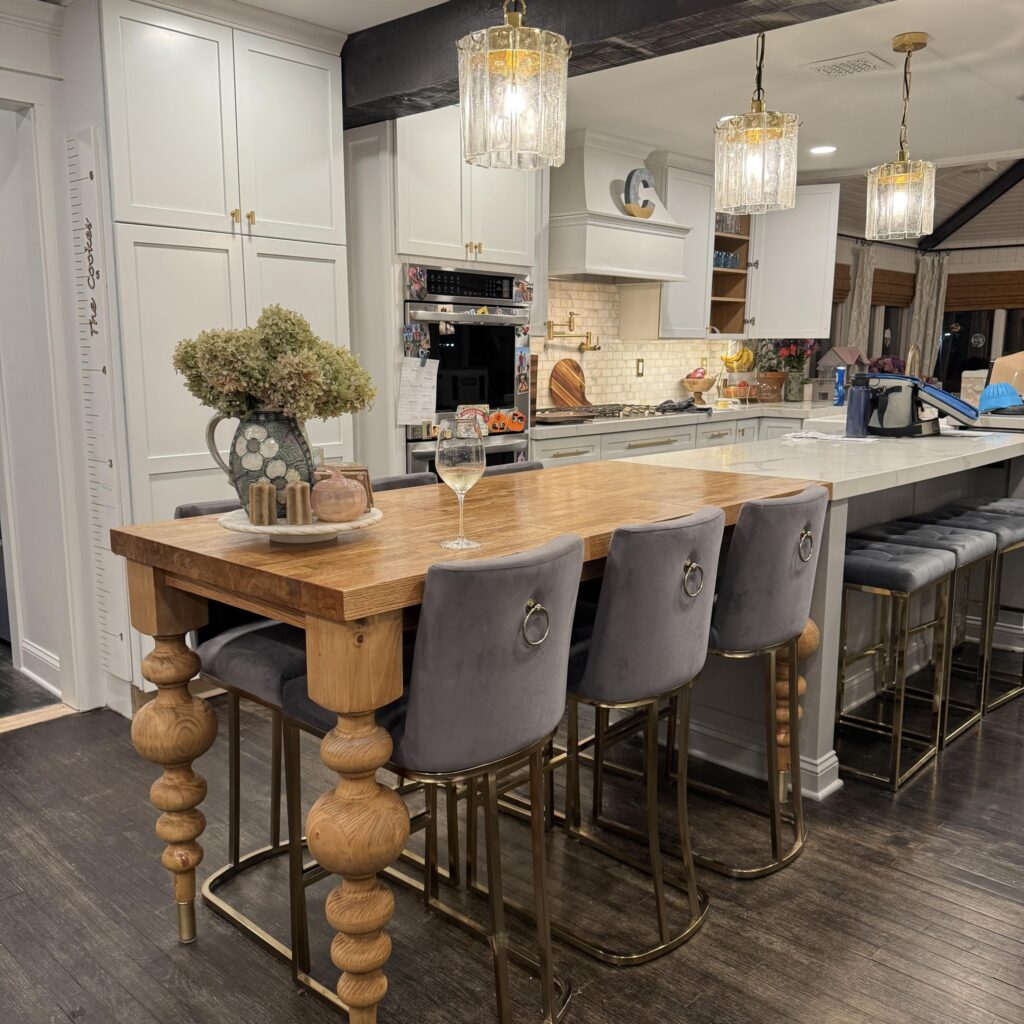
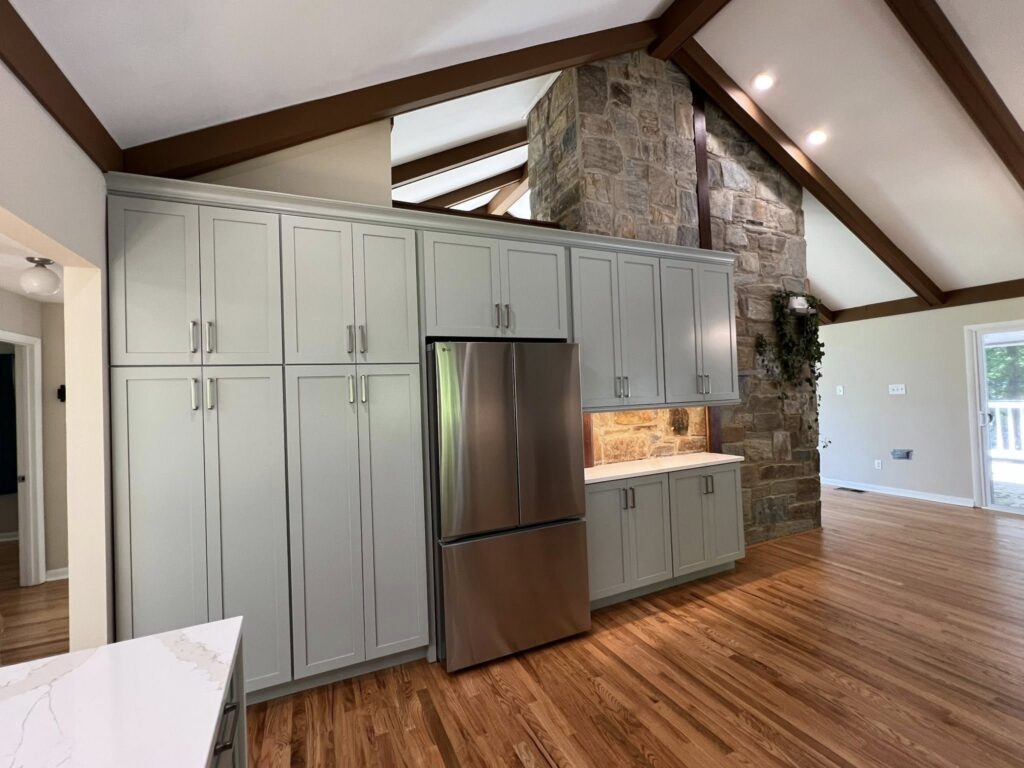
When remodeling is the clear winner, Berry Good Builders

When moving actually makes more sense

Some problems are welded to the property. A commute that eats two hours a day, a school assignment that does not fit your kids, a lot with no room to expand, or septic, well, and zoning constraints that cap what can be built. No remodel fixes an address. If your list of complaints starts with location, moving is not giving up, it is solving the right problem.

Moving can also win on scale. If the gap between your house and your needs would require rebuilding most of the structure, the project premium stops making sense, especially on a street where the finished value would tower over every comparable sale. Over improving for the neighborhood is real: the most expensive house on the block recovers renovation dollars slowly. And some families simply want a fresh start, which is a legitimate answer no spreadsheet gets to veto.

How to run the decision for your own house

Start with a list, not a listing. Write down everything the current house fails to do, then sort each item into fixable and unfixable. Bedrooms, bathrooms, kitchens, and floor plans are fixable. Location, lot size, schools, and commute are not. If the unfixable column is empty or trivial, you are probably a remodel candidate. If it holds your biggest frustrations, start browsing.

Then price both paths with real numbers instead of assumptions. Have a contractor walk the house and scope what your wish list actually costs, and have a local agent give you an honest read on your sale value and what replacement homes in Fauquier County really trade for. Two conversations, both free, replace months of circular kitchen table debate. Families who gather those numbers usually find the decision makes itself.

Bottom Line

Remodel when the problems live inside the walls and the location is worth keeping. Move when the problems live outside the walls where no contractor can reach them. In today’s market, with rates locked and inventory tight, staying and improving wins more often than it used to, but only your numbers can say for sure. Berry Good Builders walks Warrenton homeowners through the remodel side of that math with honest scopes and real prices, and we are happy to help you see what your current house could become.

Related reading: How Long Does a Roof Last in Virginia?, Home Remodeling Myths That Cost Warrenton Homeowners

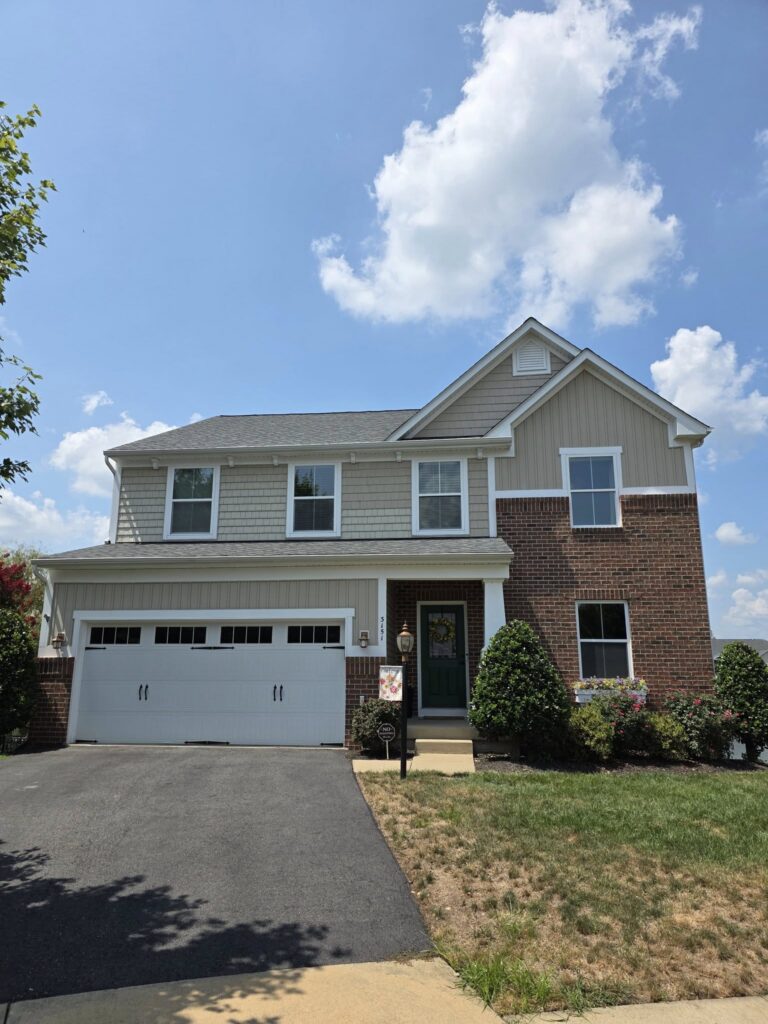
Home Remodeling Myths That Cost Warrenton Homeowners
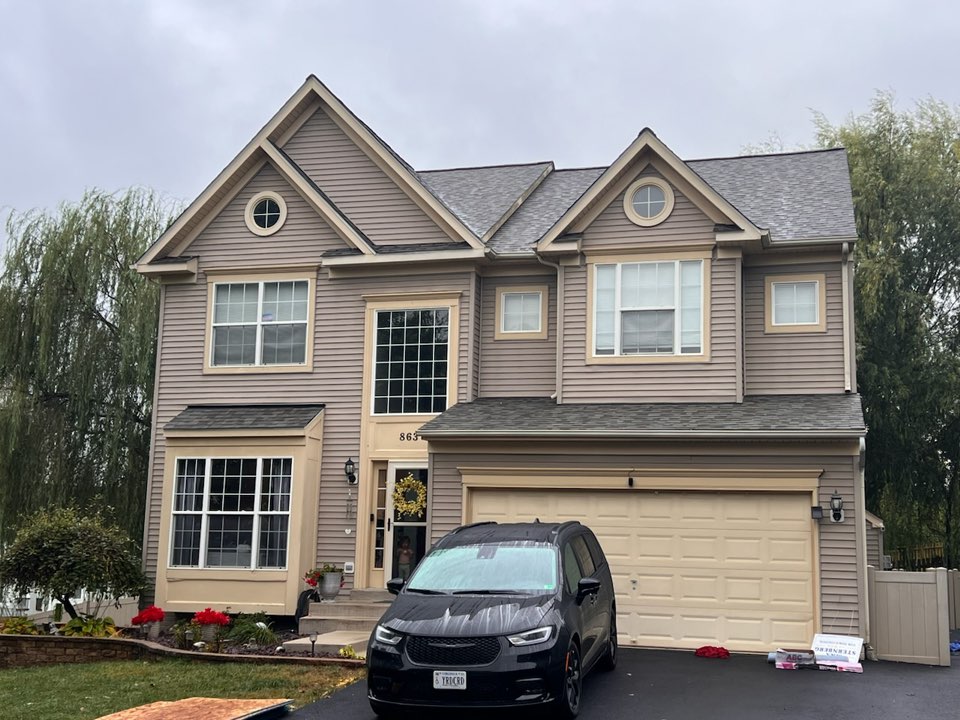
Remodeling advice is everywhere: renovation TV, neighborhood social feeds, and the brother in law who redid a bathroom once in 2009. A lot of it sounds reasonable, and a surprising amount of it is flat wrong in ways that cost real money.

After years of remodeling homes across Warrenton and Fauquier County, we have watched the same handful of myths steer good homeowners into bad decisions. Here are the ones worth retiring, and what the experienced version of each answer actually sounds like.

What are the biggest remodeling myths?

The most expensive myths are these: the lowest bid saves you money, permits are optional for interior work, doing it yourself always costs less, and every remodel inevitably blows its budget and timeline. Each one contains just enough truth to survive, and each one falls apart the moment a project gets real.

Believing them does not make you naive, it makes you normal. But trading them for how projects actually work is the cheapest upgrade your remodel will ever get.

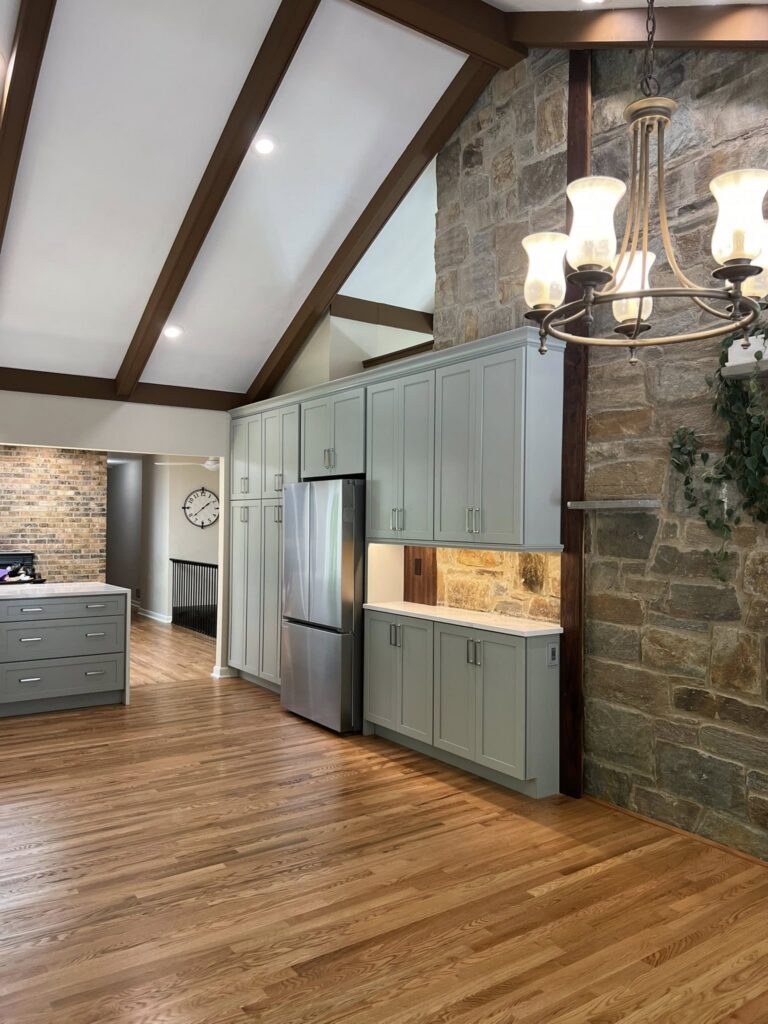
What are the biggest remodeling myths?, Berry Good Builders

Myth: the lowest bid saves you money

The lowest bid is a scope statement, not a discount. When one number lands dramatically under the others, something is missing: thin material allowances, no line for permits or dumpsters, no supervision built in, or labor priced at rates that attract crews you do not want in your house. The gap between bids almost always reappears later as change orders, delays, or work that has to be redone, and by then you are negotiating from a torn apart kitchen instead of a kitchen table.

Compare scope to scope instead of bottom line to bottom line. A detailed estimate that spells out demolition, framing, mechanicals, allowances, cleanup, and permits is showing you the whole project up front. In Warrenton’s market, the middle bid from the contractor whose paperwork proves they thought your project through is usually the cheapest one by the final invoice. Cheap and inexpensive are different words for a reason.

Myth: you can skip permits for interior work

The logic sounds harmless: it is inside, nobody sees it, why invite the county in? Because in Warrenton and Fauquier County, structural changes, new circuits, and moved plumbing legally require permits, and the inspection behind each permit verifies exactly the work that gets sealed inside your walls. Skipping it saves days now and creates a liability that never expires.

Unpermitted work surfaces at the worst times. Buyers’ inspectors flag it during a sale, appraisers discount it, insurance companies question claims connected to it, and future contractors have to open finished surfaces just to see what was done. Meanwhile the fix, permitting properly the first time, is mostly paperwork your contractor should handle without being asked. Any remodeler who pitches skipping permits as a favor is really pitching you to hold their risk. Decline.

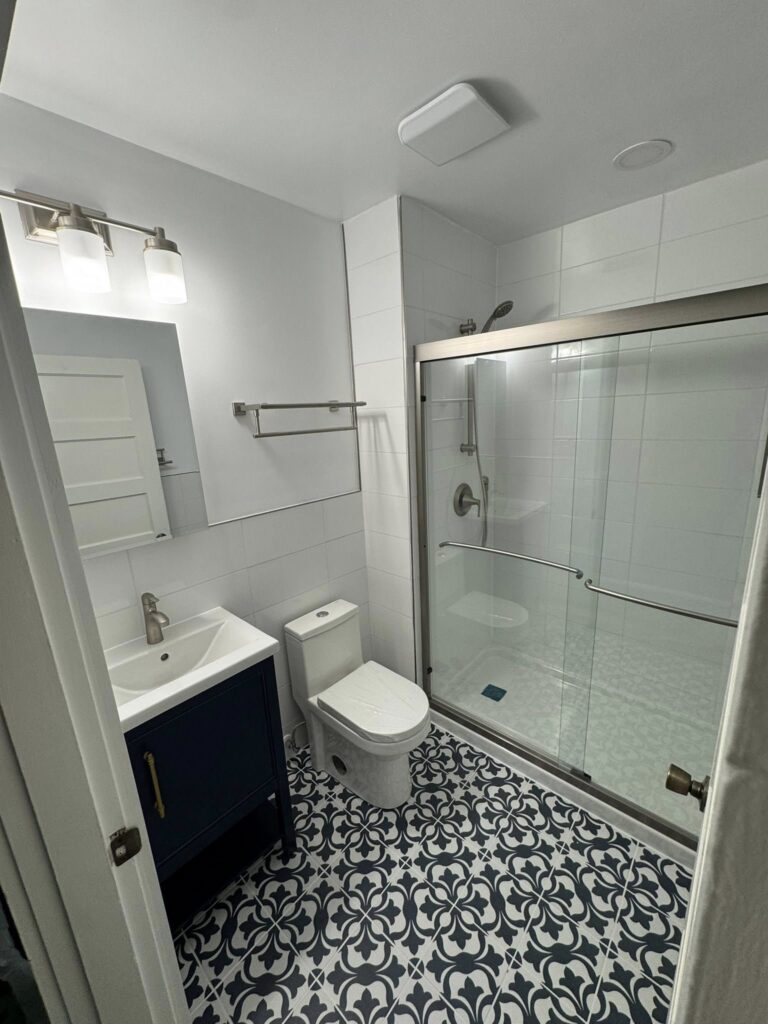
Myth: you can skip permits for interior work, Berry Good Builders

Myth: DIY and TV timelines reflect reality

Doing it yourself genuinely saves money on the right jobs: painting, hardware swaps, demo day with a dumpster already ordered, landscaping cleanup. The myth is extending that math to plumbing, electrical, tile, and structure, where amateur hours cost more than professional ones. A mud set shower pan or a subpanel is not a weekend learning project, and the expensive version of DIY is paying a professional to undo it before paying them to do it. The savings math also tends to ignore your own weekends, which are worth something.

Television compresses the rest of the story. A whole house transformation wrapped in 42 minutes hides the permit review, the six week cabinet lead time, the inspection schedule, and the change order conversation. Real remodels run weeks and months, not episodes, and the homeowners happiest with their projects are the ones whose expectations were set by a written schedule instead of a season finale. Good contractors give you that schedule before demo, with the boring parts included.

Myth: every remodel blows the budget and drags on forever

Everyone knows a horror story, and most horror stories share the same three causes: no detailed scope, allowances set too low to win the bid, and decisions made mid project instead of before it. Those are planning failures, not laws of nature. A remodel priced from a complete design, with realistic allowances, a 10 to 15 percent contingency, and every selection locked before demolition, behaves almost boringly well.

The contingency deserves special defense, because homeowners sometimes read it as permission to overspend. It is the opposite: a named, capped fund for the surprises older Fauquier County homes love to hide, from mystery wiring to floors that need leveling. When surprises come, the contingency absorbs them and the project keeps moving. When they do not, you keep the money. Boring is achievable, and boring is exactly what you want your remodel to be.

Bottom Line

The lowest bid is usually the most expensive one, permits protect you rather than slow you, DIY has a lane and mechanicals are not in it, and remodels only blow up when planning was skipped. Trade the myths for a detailed scope, honest allowances, and a contractor who shows the work before asking for your trust. Berry Good Builders remodels homes across Warrenton and Fauquier County on written scopes and real schedules, and we are glad to show you what a boring, on budget project looks like.

Related reading: our remodeling service areas services, Vinyl vs Fiber Cement Siding: Which Belongs on Your Home, How Long Does a Roof Last in Virginia?

How Long Does a Roof Last in Virginia?

Every roof has an expiration date, and almost nobody knows the one over their head. Homeowners in Warrenton usually inherit a roof with the house, file away a vague guess about its age, and hope the question stays theoretical until further notice.
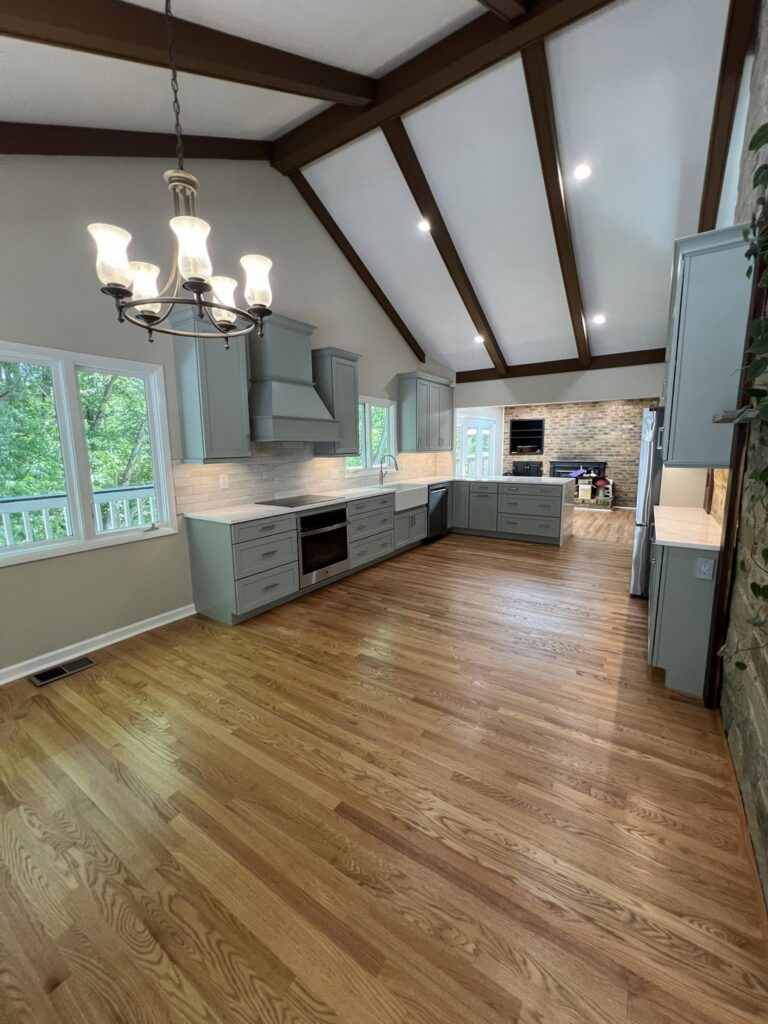
Knowing the real number changes everything. It tells you whether that stain on the ceiling is a repair or a warning, whether to fix hail damage or claim it, and when to start budgeting so a replacement is a plan instead of an emergency. Here is how long roofs actually last in our climate, and what moves the number.

How long does a roof last in Virginia?

Architectural asphalt shingles, the most common roof in Virginia, typically last 20 to 28 years in our climate even when the packaging says 30. Basic three tab shingles run 15 to 20 years, metal roofs deliver 40 to 70, and premium materials like slate and tile can pass a century. Weather exposure, attic ventilation, and installation quality decide where within those ranges your roof lands.

Treat the label rating as a ceiling, not a promise. Virginia sun, storms, and freeze thaw winters collect their toll from every roof.

How long does a roof last in Virginia?, Berry Good Builders

Lifespan by material in our climate

Asphalt dominates Warrenton neighborhoods, and its tiers matter. Three tab shingles, the flat, single layer economy option common on older homes and rentals, realistically give 15 to 20 years here. Architectural shingles, the thicker laminated standard on most homes built or reroofed in the last two decades, deliver 20 to 28 dependable years, with premium designer lines stretching toward 30. If you are unsure which you own, the shadow line tells you: dimensional texture means architectural, flat uniformity means three tab.

Metal residential roofs run 40 to 70 years depending on the system, with standing seam at the top of the range. Cedar shake offers 25 to 35 years in exchange for real maintenance, and slate and clay tile play in another league entirely, 75 years and up, on structures framed to carry them. For most Fauquier County homeowners, the practical decision lives between architectural asphalt and metal, which is a timeline and budget conversation more than a quality one.

What Virginia weather does to a roof

Our roofs work all four seasons. Summer bakes shingles with 90 degree heat and high UV, slowly drying the asphalt oils that keep them flexible, and south and west slopes age fastest for exactly that reason. Winter brings the freeze thaw cycle, where moisture works into tiny gaps, expands as ice, and pries at shingles, flashing, and nail heads dozens of times per season. Spring and summer storms add wind lift and the occasional hail bruising that quietly knocks years off a roof.

Humidity plays the long game. Algae streaking, those dark stains running down so many shaded Virginia roofs, is mostly cosmetic but signals moisture lingering on the surface, and moss at the edges holds water directly against the shingles. Trees hanging over the roof concentrate all of it: shade, debris, damp, and dropped limbs. A roof on an open, sunny lot and the same roof under mature oaks can age a decade apart in the same zip code.

What Virginia weather does to a roof, Berry Good Builders

The silent factors: ventilation and installation

Plenty of roofs die young from the inside. An attic without adequate airflow traps summer heat, and a 140 degree attic cooks shingles from underneath while the sun works from above. In winter, that same trapped warmth and moisture feeds ice dams at the eaves and condensation on the roof deck. Balanced intake at the soffits and exhaust at the ridge keeps the deck cool and dry, and it is one of the cheapest life extenders a roof can get. If your upstairs runs hot every summer, the roof may be paying the same price.

Installation quality is the other invisible variable. Correct nail placement and count, proper flashing at chimneys, walls, and valleys, ice and water protection where our climate demands it, and manufacturer spec underlayment separate a roof that reaches its potential from one that fails at year twelve. Two identical shingle bundles can produce a 15 year roof or a 28 year roof depending on the crew. This is why the contractor question matters more than the brand question.

Signs your roof is near the end

Age math comes first: an architectural roof past 20, or a three tab past 15, has entered its window, and every symptom deserves more suspicion. From the ground, look for curling or cupped shingle edges, bald patches where granules have worn away, missing shingles after storms, and gutters filling with granules, which is a roof shedding its armor. Sagging lines, daylight in the attic, and recurring ceiling stains escalate the conversation from repair to replacement.

The repair or replace call usually follows a simple rule. Isolated damage on a roof with years left is worth repairing, while repeated repairs on an aging roof are payments on a decision already made. A professional inspection settles it with evidence: photos, remaining life estimates, and a straight answer about whether storm damage justifies an insurance conversation. Getting that inspection in fall, before winter tests everything, is the smart season for it.

Bottom Line

Plan on 20 to 28 years from architectural shingles in Virginia, 15 to 20 from three tab, and 40 plus from metal, with ventilation, weather exposure, and installation quality writing the fine print. If your roof is inside its final stretch or shedding warning signs, get real answers before winter makes the decision for you. Berry Good Builders inspects roofs across Warrenton and Fauquier County and will tell you honestly whether yours needs a repair, a replacement, or just more time.

Related reading: Asphalt Shingles vs Metal Roofing: Which Is Right for Your Home, Vinyl vs Fiber Cement Siding: Which Belongs on Your Home

Vinyl vs Fiber Cement Siding: Which Belongs on Your Home

When Warrenton homeowners get serious about new siding, the conversation almost always narrows to the same two finalists: vinyl and fiber cement. Wood demands too much upkeep for most families, and everything else is a niche product. These two materials dominate for good reasons.

They just dominate in different ways. Vinyl wins on price and simplicity, fiber cement wins on toughness and presence, and the right pick depends on your budget, your timeline in the house, and the look you are after. Here is the comparison we walk through on estimates across Fauquier County.

Which is better, vinyl or fiber cement siding?

Vinyl is better when budget leads the decision: it costs meaningfully less installed, never needs paint, and modern insulated panels perform far better than the vinyl of the 1990s. Fiber cement is better when durability and appearance lead: it resists fire, hail, and pests, holds crisp painted color, and delivers a premium wood like look that vinyl approximates but does not match.

Both protect a home well when installed correctly. The honest differences live in maintenance style, curb appeal, and what you pay on day one.

Which is better, vinyl or fiber cement siding?, Berry Good Builders

What each material actually is

Vinyl siding is PVC formed into interlocking panels that hang on the wall with room to expand and contract as temperatures swing. Color runs through the material, so scratches do not show a different shade underneath, and there is nothing to repaint, ever. Today’s panels are thicker and more rigid than the builder grade vinyl on many older Fauquier County homes, and insulated versions add a foam backing that stiffens the panel and quiets the wall.

Fiber cement is a composite of cement, sand, and cellulose fiber pressed into boards that install more like traditional wood siding. It arrives either primed for painting after installation or factory finished with baked on color. The material is heavy and unforgiving to install, which is not a knock, it is a warning: fiber cement performs beautifully when cut, gapped, flashed, and fastened exactly to spec, and it punishes sloppy crews. With this product, the installer is as important as the brand.

Durability in Fauquier County weather

Our climate swings from humid 90 degree summers to freeze thaw winters, with wind driven spring storms and occasional hail in between. Vinyl handles moisture effortlessly and never rots, but it has personality quirks: panels can crack on impact in bitter cold, strong hail can leave its signature, and dark colors on older formulations fade noticeably after years of southern exposure. Extreme heat is its other enemy, and a grill placed too close to a vinyl wall has taught more than one homeowner that lesson.

Fiber cement is simply harder to hurt. Hail that dents aluminum and cracks vinyl usually bounces off, it will not ignite, woodpeckers and insects have no interest in it, and it stays dimensionally stable through every freeze thaw cycle. Its one demand is paint film maintenance over the years and correct clearances at installation so boards never wick moisture. Meet those conditions and fiber cement routinely runs decades, which is why it carries some of the longest warranties in the category.

Durability in Fauquier County weather, Berry Good Builders

Maintenance and the years between

Vinyl’s pitch is the shortest maintenance list in siding: an annual rinse with a garden hose or soft wash to knock down grime and mildew, and that is essentially the whole program. There is no painting, no caulking schedule, no film to maintain. The tradeoff is that you live with the color you chose until you replace the siding, and a badly faded or damaged wall usually means new panels rather than a touch up.

Fiber cement asks more and gives more. Factory finishes commonly hold color well past a decade, and repainting every 12 to 15 years refreshes the entire exterior for a fraction of replacement cost, in any color you want. That is a real advantage for homeowners who like the option to evolve the house’s look. Budget honestly for that future paint cycle, and check caulked joints as the years pass. Households that want zero exterior chores should weigh that difference seriously.

Curb appeal, value, and neighborhood fit

Up close, fiber cement wins the beauty contest. The boards are flat, rigid, and shadowed like real wood clapboard, corners and trim details look substantial, and painted color has a depth vinyl cannot quite reach. On historic streets near Old Town Warrenton and on higher value homes across Fauquier County, that authenticity pays off both in daily satisfaction and buyer impression. Remodeling value studies consistently rank fiber cement siding among the strongest exterior investments.

Vinyl’s case is value density. Quality vinyl with good trim work looks clean and correct from the curb, matches most neighborhoods effortlessly, and leaves budget on the table for the roof, gutters, or windows that may also be on the list. Insulated vinyl adds an efficiency story to the appraisal too. If the house around you is entirely vinyl clad, matching the street with a better grade of the same material is often the smartest money.

Bottom Line

Vinyl is the budget friendly, zero paint workhorse, and fiber cement is the tougher, better looking investment that rewards a longer stay. Both succeed or fail on installation quality, which makes your contractor choice bigger than your material choice. Berry Good Builders installs both across Warrenton and Fauquier County, and we will walk your exterior, show samples on your actual walls, and price both paths so you can decide with real numbers.

Related reading: our siding contractor services, Can You Remove That Wall? Load Bearing Walls Explained, Asphalt Shingles vs Metal Roofing: Which Is Right for Your Home

Asphalt Shingles vs Metal Roofing: Which Is Right for Your Home

Drive any road out of Warrenton and you can watch the roofing debate play out on the houses. Asphalt shingles still cover most homes in town, while standing seam metal keeps spreading across farmhouses, new builds, and renovations from Old Town out to the countryside.

Both are excellent roofs when installed well, and both can be the wrong choice for the wrong house. The right answer depends on how long you plan to stay, what your budget looks like, and what you want the house to say from the street. Here is the honest comparison.

Is a metal roof better than asphalt shingles?

Metal lasts longer and sheds weather better: expect 40 to 70 years from a quality metal roof versus 20 to 30 from asphalt shingles, with stronger performance against wind, snow, and fire. Asphalt wins on upfront price, easy repairs, and familiar looks, since metal typically costs two to three times more to install.

Better depends on your timeline. Staying decades favors metal’s one and done math. A shorter horizon usually favors asphalt’s lower entry price.

Is a metal roof better than asphalt shingles?, Berry Good Builders

How each roof handles Virginia weather

Fauquier County weather is a full workout: humid 90 degree summers, freeze thaw winters, spring storms with serious wind, and the occasional hail event. Asphalt shingles handle all of it respectably, though summer heat slowly cooks the oils out of them and repeated freeze thaw cycles age the edges first. Modern architectural shingles carry strong wind ratings and algae resistant options that fight the streaking so common on shaded Virginia roofs.

Metal shrugs at most of the same list. Snow slides off instead of piling up, wind ratings on standing seam systems are excellent, fire resistance is built in, and the humid summers that shorten shingle life barely register on a painted steel panel. Hail is the one caveat: large hail can cosmetically dent metal, while it tends to bruise and granule strip shingles instead. Either way, a roof inspection after a serious hail storm is smart in our area, and your insurer may care which material is on the house.

Lifespan and maintenance, compared honestly

Architectural asphalt shingles in Virginia deliver roughly 20 to 30 years, with real world results in our climate usually landing near the lower middle of the label’s promise. Maintenance is simple and cheap: replace wind lifted shingles, keep gutters clear, watch the flashing. When the roof does age out, replacement is straightforward and fast, which is part of why asphalt dominates the market.

Quality metal roofs run 40 to 70 years, and many will outlast the mortgage, the HVAC, and possibly the owner’s tenure in the house. Maintenance is minimal but real: fastener checks on exposed fastener systems, keeping panels clear of debris in valleys, and repainting far down the road if you ever tire of the color. The failure points on metal are almost always installation details rather than the metal itself, which is why the installer matters even more than the panel brand.

Lifespan and maintenance, compared honestly, Berry Good Builders

Looks, noise, and neighborhood fit

Asphalt is the chameleon: dozens of colors, dimensional profiles that mimic slate or wood shake, and a familiar look that matches nearly every neighborhood in Warrenton without a second thought. If your home sits among shingled neighbors and you want it to blend gracefully, asphalt makes that easy. HOA communities rarely blink at it.

Metal makes a statement, and around here it is usually the right one. Standing seam suits Virginia farmhouses, historic properties, and modern builds alike, and a crisp charcoal or classic silver roof can transform curb appeal. As for the rain noise myth, a metal roof installed over solid decking and underlayment sounds nearly identical to shingles inside the house. The clatter people remember comes from old barns with metal over open framing, not from a modern residential install. If anything, homeowners tell us they miss the gentle rain sound they expected.

The long term value math

Metal costs roughly two to three times more upfront, and the gap narrows the longer you look. One metal roof can span the same years as two or even three asphalt roofs, without the second and third rounds of tear off, disposal, and rising material prices. Metal’s reflective coatings also trim summer cooling loads, and some insurers offer modest discounts for impact rated roofing. If this is your long term home, the per year cost of metal often ends up the cheaper number.

Asphalt flips the math for shorter timelines. If you may sell within ten years, a fresh architectural shingle roof delivers strong buyer confidence at a fraction of the outlay, and appraisals rarely reward a premium roof with a premium price. Budget reality matters too: a quality shingle roof installed well beats a metal roof financed painfully. The right spend is the one that fits both the house and the plan.

Bottom Line

Choose asphalt for lower upfront price, easy repairs, and a look that blends anywhere in Warrenton. Choose metal for decades of durability, weather shrugging performance, and farmhouse curb appeal that holds its value. The honest deciding factors are your timeline in the house and your budget today. Berry Good Builders installs and repairs both across Warrenton and Fauquier County, and we will give you straight numbers for your actual roof, not a sales pitch for either material.

Related reading: our roofing contractor services, How to Get Your Roof and Gutters Ready for Fall in Warrenton, Can You Remove That Wall? Load Bearing Walls Explained

Can You Remove That Wall? Load Bearing Walls Explained

Almost every remodel conversation in Warrenton eventually arrives at the same wall. The one between the kitchen and the family room. The one that, if it just disappeared, would turn a chopped up 1980s floor plan into the open layout every buyer and cook wants today.

Good news: nearly any wall can come out. The real questions are what that wall is currently doing, what has to replace it, and what is hiding inside it. Here is how the pros think about wall removal, so you can plan the project instead of fearing it.

How do you know if a wall is load bearing?

Walls that run perpendicular to the floor joists above them, sit near the center of the house, or stack above beams, posts, or walls in the basement are strong candidates for being load bearing. Exterior walls almost always carry load. The only reliable confirmation comes from a contractor or structural engineer who traces how the house’s weight actually travels to the foundation.

Until a professional says otherwise, treat every wall as load bearing. Guessing wrong in this category is not a mistake you get to fix cheaply.

How do you know if a wall is load bearing?, Berry Good Builders

Playing detective in the attic and basement

Your house leaves clues. In the basement or crawl space, look for beams, columns, or foundation walls sitting directly under the wall in question, because builders stack structure for a reason. In the attic, check which direction the joists or trusses run: framing that crosses the wall perpendicular is likely resting on it, while framing that runs parallel often is not. Walls that continue through multiple floors, and walls near the stair opening, deserve extra suspicion.

The clues have exceptions, which is the trap. Older Fauquier County homes have been remodeled in layers, and previous owners were not always careful about what they altered. Truss framed homes bring their own rules, since trusses are engineered systems that should never be modified casually. A professional evaluation typically takes under an hour, and for anything beyond the obvious, a structural engineer’s letter with beam sizing is money well spent. It is also exactly what the permit office wants to see.

What removing a load bearing wall actually involves

The wall is not simply demolished, it is replaced by a beam sized to carry the same weight. The crew builds temporary walls to support the structure, removes the old framing, then sets either a visible header below the ceiling or a flush beam tucked up into the floor system for that clean, uninterrupted look. The beam’s load travels down through new posts hidden in the side walls, and those posts must land on solid support all the way to the footing, which sometimes means reinforcement below.

Done right, the project is remarkably routine. Most single wall removals take a few days to a week of actual work, plus engineering and permit time up front. The flush beam option costs more labor but erases every trace that a wall existed, while a cased header can become a design feature framing the new opening. Your contractor should walk you through both before demolition starts, along with exactly how the floors and ceiling will be patched where the wall used to live.

What removing a load bearing wall actually involves, Berry Good Builders

Permits and engineering are not optional

Structural changes require a building permit in Warrenton and Fauquier County, and inspectors will want to see the engineering behind the beam. This protects you twice: once during construction, when the inspection verifies the work matches the design, and again at resale, when buyers and appraisers ask whether that gorgeous open floor plan was done legally. Unpermitted structural work is one of the fastest ways to complicate a home sale in Virginia.

Be wary of anyone who shrugs at this step. A contractor who says the wall is probably fine without an engineer, or offers to open it up without a permit to keep things moving, is transferring every ounce of risk to you. Sagging ceilings, cracking drywall, doors that stop latching, and bouncy floors are the slow motion price of a beam sized by vibes. The paperwork is cheap insurance by comparison, and a professional handles all of it for you.

What else is hiding inside that wall

Walls are the hallways of your home’s systems, and a central wall is prime real estate for wiring, plumbing, ductwork, and vents. None of it stops the project, but every discovery has a solution with a price: circuits get rerouted, supply lines and drains get moved, and ducts get repathed through adjacent framing. What is inside is often unknowable until demo opens the wall, which is why experienced remodelers scope likely surprises up front and carry allowances for them.

Build a 10 to 15 percent contingency into your budget and the surprises become footnotes instead of crises. And zoom out to the payoff: one structural beam can transform how the entire main level of a Warrenton home lives, moves, and entertains. Paired with a kitchen refresh or new flooring that ties the spaces together, wall removal delivers more transformation per dollar than almost any other single remodeling move.

Bottom Line

That wall can almost certainly come out, as long as the project starts with verification instead of assumption: confirm what the wall carries, engineer the beam that replaces it, permit the work, and budget for what is inside. Get those right and an open floor plan is a few weeks away. Berry Good Builders evaluates walls, coordinates engineering, and handles removals across Warrenton and Fauquier County, and we are happy to tell you what that wall of yours is really doing.

Related reading: Planning a Bathroom Remodel in Warrenton, VA: Where to Start, How to Get Your Roof and Gutters Ready for Fall in Warrenton

How to Get Your Roof and Gutters Ready for Fall in Warrenton

Fall is the season your roof gets graded on the summer it just survived. Months of 90 degree sun, pop up thunderstorms, and the occasional hail cell have all left their marks, and the freeze thaw cycles of a Virginia winter are coming to find every one of them.

The homeowners who sail through January are the ones who spend a little attention in September and October. Here is a practical fall checklist for Warrenton homes, most of it doable from the ground, plus the parts worth handing to a professional.

How do you prepare a roof for fall and winter?

Inspect the roof for summer damage like cracked, curled, or missing shingles, clean gutters and downspouts after the leaves drop, check flashing around chimneys and vents, and look inside the attic for stains, daylight, and blocked ventilation. Handle small repairs in fall, because minor gaps become major leaks once freeze thaw cycles and snow load go to work.

None of this requires walking your roof. A slow lap around the house, a pair of binoculars, and ten minutes in the attic cover most of it.

How do you prepare a roof for fall and winter?, Berry Good Builders

Read your roof from the ground

Start with a walk around the house on a clear day. Scan for shingles that are cracked, cupped, curling at the edges, or missing entirely, and for dark streaks or patches where granules have worn away. Check the ridge line for sagging and look closely at the metal flashing around the chimney, pipes, and roof valleys, since flashing failures cause more leaks than the shingles themselves. Binoculars turn this into a five minute job with no ladder involved.

Pay extra attention to the south and west faces, which take the hardest sun in our part of Virginia, and to anything that changed after a summer storm. While you are at it, note tree limbs hanging within a few feet of the roof. Fall and winter storms turn those limbs into shingle scrapers and gutter loaders, and trimming them in October is far cheaper than repairing what they do in January.

Gutters do the heavy lifting in fall

Gutters exist to move water away from your roof edge and foundation, and fall is when Fauquier County trees test them hardest. Clogged gutters back water up under the first courses of shingles, rot fascia boards, and dump overflow along your foundation. Once temperatures drop, that trapped water freezes, and ice in a packed gutter pries at everything it touches. Most local homes need gutters cleared twice in fall: once mid drop and once after the trees finish.

While the gutters are clean, check the details that make them work. Downspouts should discharge several feet from the foundation, extensions should actually be attached, and gutter runs should slope toward the downspouts without sagging between hangers. Water sheeting over the gutter edge during rain, or hanging icicles later in winter, are both signs the system needs attention. If climbing ladders is not your idea of a Saturday, gutter cleaning and inspection is an easy service call.

Gutters do the heavy lifting in fall, Berry Good Builders

The attic tells the truth

Some of the most important roof checks happen indoors. On a bright day, look up in the attic with the lights off: pinholes of daylight around penetrations mean water has a path too. Scan the underside of the roof deck for dark stains, damp insulation, or a musty smell, and check that bathroom fans are venting outside instead of dumping steam into the attic space.

Ventilation and insulation earn their keep in winter. An attic that traps warm, moist air melts snow on the roof, and that meltwater refreezes into ice dams at the cold eaves, backing water up under the shingles. Clear soffit vents, adequate insulation, and unblocked airflow from eaves to ridge keep the roof deck cold and even, which is exactly what you want. If your home has a history of icicles and ice dams, fall is the season to fix the cause instead of chipping at the symptom.

Fix small problems while they are still small

Fall is repair season for a reason. A lifted shingle, a nail pop, a small flashing gap, or a cracked pipe boot costs little to fix in October. Left alone, winter expands every one of those defects: water sneaks in, freezes, widens the gap, and repeats the cycle until a stain appears on your ceiling in February, when roof work is slower, colder, and more expensive to schedule.

This is also the right time for a professional inspection if your roof is past its mid teens in age, took hail this summer, or has any history of leaks. A roofer can evaluate the shingles up close, document any storm damage while an insurance claim is still practical, and give you an honest read on whether the roof needs a repair, a plan, or nothing at all. Contractor schedules fill fast once the first cold snap sends everyone calling at once, so early fall bookings get the good weather windows.

Bottom Line

Fall roof prep comes down to four moves: inspect from the ground, keep gutters clear and flowing, verify the attic is dry and ventilated, and repair small issues before freeze thaw season turns them into ceiling stains. An hour of attention now protects the whole winter. If you would rather have professional eyes on it, Berry Good Builders inspects and repairs roofs and gutters across Warrenton and Fauquier County, and fall is the perfect time to get on the schedule.

Related reading: our gutter installation cleaning services, Planning a Bathroom Remodel in Warrenton, VA: Where to Start

Planning a Bathroom Remodel in Warrenton, VA: Where to Start

Bathrooms are the hardest working rooms in a Warrenton home, and they show their age faster than any other space. Grout darkens, vanities date themselves, and the tub you never use keeps taking up a quarter of the floor plan while everyone fights over one sink.

A bathroom remodel fixes all of that, but only when the planning happens before the demolition. Bathrooms pack more trades per square foot than any room in the house, which means small planning gaps turn into big mid project surprises. Here is how to start right.

How do you plan a bathroom remodel?

Start by defining the problems the bathroom fails to solve, then choose your scope: a cosmetic refresh, a full remodel within the existing layout, or a reconfiguration that moves fixtures. From there, finalize every design decision and material before demolition, expect permits for plumbing and electrical changes, and plan for roughly two to five weeks of construction on a full remodel.

The order matters more than the speed. Homeowners who lock decisions early get smooth projects, and homeowners who decide as they go get delays, change orders, and stress.

How do you plan a bathroom remodel?, Berry Good Builders

Define the job before you design the room

The best bathroom remodels begin with complaints, not Pinterest boards. No storage, one sink for two adults, a shower the size of a phone booth, a tub nobody has filled since 2019, or flooring that scares you when the kids splash. Write down what the room fails to do, because those failures become the design brief. A pretty bathroom that still has the same bottlenecks is an expensive disappointment.

Think in time horizons too. If this is your forever home in Fauquier County, features like a curbless shower, grab bar blocking hidden in the walls, and comfort height vanities quietly protect the years ahead. If you might sell within five years, lean toward finishes with broad appeal and keep at least one tub in the house, since family buyers still look for one. Your contractor should ask about all of this before sketching anything.

Choose your scope honestly

A cosmetic refresh keeps the layout and the plumbing where they are: new vanity, counters, lighting, mirrors, flooring, paint, and hardware. It is the fastest path to a dramatically better room. A full remodel takes the room to the studs but keeps fixtures in roughly the same locations, which is where most Warrenton projects land, because it renews everything, waterproofing included, without the expense of relocating plumbing.

A reconfiguration moves walls or fixtures: stealing space from a closet, converting a tub to a walk in shower, or splitting one cramped bathroom into a smarter layout. It is also the scope where budgets climb, since every relocated drain and vent line pulls plumbers deeper into the project. The honest question is whether your layout is actually broken or just tired. A good remodeler will tell you plainly, and sometimes the answer saves you five figures.

Choose your scope honestly, Berry Good Builders

Materials and moisture: decisions that age well

Bathrooms live in steam, so every material choice is a moisture choice. Porcelain tile, quartz counters, and quality vinyl plank handle daily humidity gracefully, while budget laminates and softwood details swell and peel within a few years. The unglamorous choices matter most: proper shower waterproofing behind the tile, a correctly sloped pan, and an exhaust fan actually sized for the room and vented outside, not into the attic. Those are the differences between a bathroom that looks good at year one and one that still works at year fifteen.

Order everything before demo day. Tile, vanities, tubs, shower glass, and specialty fixtures can carry lead times of several weeks, and a project that starts before materials arrive is a project that stalls with your bathroom in pieces. An experienced contractor builds the order list from the finished design, confirms every delivery, and only then schedules demolition. That single habit prevents most bathroom remodel horror stories.

Permits, timeline, and living through it

In Warrenton and greater Fauquier County, moving plumbing, adding circuits, or altering walls means permits and inspections, and that is a feature, not a hassle. Inspections verify the work hidden behind your new tile, which is exactly the work you cannot check later. A contractor who suggests skipping permits to save time is volunteering you for problems at resale. Plan on design and material selection taking several weeks, permits following, then two to five weeks of construction depending on scope.

Life during the project is manageable with a plan. If it is your only full bathroom, sequencing matters: a good crew keeps a working toilet and shower available as long as possible and warns you clearly about the days they cannot. Expect dust control, floor protection, and a daily cleanup standard in writing. Ask how the schedule handles inspection days and material delays, because how a contractor answers tells you how your month will actually go.

Bottom Line

A great bathroom remodel is planned twice, on paper first and in tile second. Define the problems, pick your scope honestly, choose materials that shrug off moisture, and let permits and lead times set a realistic calendar. Berry Good Builders remodels bathrooms across Warrenton and Fauquier County, and we are glad to walk your space, hear the complaints, and map the remodel before you commit to anything.

Related reading: our bathroom remodeling services

Roofing vs Siding: Which Exterior Project Comes First

Your roof is tired, your siding is faded, and the budget will not stretch to both this year. Every Warrenton homeowner in that spot asks the same question: which project goes first? It is one of the most common questions we hear on estimates across Fauquier County.

The order matters more than most people expect. Sequence it right and each project protects the other for decades. Sequence it wrong and your brand new siding gets scuffed and dented by a roofing crew six months later. Here is how to decide.

Should you replace the roof or the siding first?

Replace the roof first in most cases. Roofing work drops debris and requires ladders and foot traffic that can damage new siding, and components like drip edge, step flashing, and gutters integrate best when the roof is finished before siding goes on. The exception is active siding failure: if water is getting into your walls, stop that first.

Think of your house as a system that sheds water from the top down. Rebuilding it in that same order keeps every layer overlapping the one below it exactly the way the manufacturers intended. Get the order right and the flashing, housewrap, and trim all lap the way they were engineered to.

Should you replace the roof or the siding first?, Berry Good Builders

Why the roof usually wins

A roof replacement is a rough process for everything beneath it. Shingle tear off rains debris along every eave, crews work from ladders leaned against your walls, and gutters often come down and go back up during the job. Fresh siding in the middle of that environment is going to collect scars you paid too much to accept. Even careful crews cannot fully protect finished walls from a tear off happening directly above them.

The integration points matter even more than the traffic. Step flashing, where a roof slope meets a sidewall, is designed to tuck neatly behind the siding above it. Install the roof first and the siding crew laps everything correctly over the new flashing. Install siding first and the roofer has to fish flashing behind finished walls, which invites leaks, callbacks, and warranty arguments nobody wins. That one detail is why exterior pros sequence the roof before the walls.

When siding should jump the line

Siding goes first when it has already stopped keeping water out. Rotted panels, gaps opening around windows, mold inside exterior walls, or sheathing going soft mean moisture is actively damaging the structure. A cosmetic roof concern can wait a season. Water inside your walls cannot wait at all. A moisture meter reading during an estimate can confirm whether intrusion is active in a single visit.

Storm damage also rewrites the order. If wind or hail hit your siding and an insurance claim is covering replacement, the claim timeline drives the schedule. In that case, have your contractor protect the new siding during the later roof project and coordinate the flashing details between the two phases so nothing gets sealed up wrong. Photograph everything before storm repairs begin, since adjusters lean heavily on documentation.

When siding should jump the line, Berry Good Builders

The case for doing both at once

If the budget allows it, replacing roofing and siding in one coordinated project is the cleanest solution of all. You get one mobilization, one debris and dumpster plan, and one crew responsible for how every piece of flashing and trim ties together. When a single company owns the whole envelope, there is no finger pointing later if something leaks. Your warranties also live in one place, which future you will appreciate.

It is also a design opportunity. Choosing shingle and siding colors together gives the house one cohesive look instead of matching new siding to a fading roof. Combined projects often price better than two separate ones too, since setup and overhead costs get shared across the larger scope. Ask for the combined price and the phased price and compare them side by side.

Timing the work around Virginia weather

In the Warrenton area, roofing and siding install well most of the year, but each season has a personality. Spring brings storms and packed schedules, summer heat helps shingles seal down fast, and fall offers the steadiest installation weather of the whole year. Good contractors book those prime windows early.

Winter work is absolutely possible with the right products and precautions, and scheduling in the slower season can shorten your wait considerably. Whatever the month, a local contractor who watches Fauquier County weather windows will sequence tear off days so your home is never left exposed overnight.

Bottom Line

Roof first is the rule, siding first is the exception for active water damage, and both together is the best answer whenever the budget cooperates. The real key is one plan that treats your exterior as a single water shedding system instead of two disconnected projects. Berry Good Builders handles roofing, siding, and complete exteriors across Warrenton, and we can walk your home and map the right order for your situation.

Related reading: our roofing contractor services, Signs It Is Time to Replace the Siding on Your Warrenton Home, How to Choose a Remodeling Contractor in Warrenton, VA

How to Choose a Remodeling Contractor in Warrenton, VA

The contractor you hire matters more than any tile, paint color, or countertop you will ever pick. The right one makes a remodel feel organized and even enjoyable. The wrong one turns your home into a stalled job site and your savings into an expensive lesson.

Warrenton has excellent builders, and like every market, it has a few operators you want to avoid. Here is a practical filter for telling them apart before you sign anything. Every step below is free, fast, and completely reasonable to ask of a professional.

How do you choose a remodeling contractor in Warrenton, VA?

Choose a remodeling contractor by verifying their Virginia license through DPOR, confirming liability and workers compensation insurance, reading recent local reviews, and comparing detailed written estimates from at least two or three companies. A trustworthy contractor answers questions directly, shows you completed local projects, and puts every promise in writing.

None of that takes long. About an hour of homework filters out the vast majority of bad outcomes before they ever get a chance to happen in your house. Contractors who welcome the scrutiny are, almost without exception, the ones who deserve the work.

How do you choose a remodeling contractor in Warrenton, VA?, Berry Good Builders

Verify the license and insurance first

Virginia contractors are licensed through the Department of Professional and Occupational Regulation, and you can verify any license on the DPOR website in about two minutes. Class C contractors can take projects up to $10,000, Class B up to $120,000, and Class A carries no limit. Make sure the license class actually matches the size of your project, because a big remodel needs a Class A or B company. The lookup also shows disciplinary history, which is worth thirty extra seconds of scrolling.

Then ask for insurance certificates covering general liability and workers compensation. If an uninsured worker gets hurt on your property or an accident damages your home, you want their policy responding instead of your homeowners coverage. A legitimate company sends certificates the same day and never acts offended that you asked.

Questions that reveal how a contractor operates

Ask who runs your job day to day and how often you will get updates. Ask whether the crews are employees or subcontractors, and who supervises the subs. Ask how change orders are priced, what the payment schedule looks like, and who pulls the permits. The answers tell you whether you are hiring a managed process or a loose collection of trades with your kitchen as the meeting point. Good companies have crisp answers because they run the same playbook on every job.

Then ask for two or three recent Warrenton or Fauquier County references, and actually call them. One question matters above all the others: would you hire this company again? The pause before the answer tells you things no review site ever will. Five minutes on the phone with a past client beats an hour of reading websites.

Questions that reveal how a contractor operates, Berry Good Builders

Red flags that should end the conversation

Walk away from anyone who demands a large cash deposit, resists a written contract, or suggests skipping permits to save time or money. Those three moves account for most remodeling horror stories in Virginia. Reasonable deposits vary by project and materials, but a demand for half or more up front, in cash, is a warning worth heeding. Unpermitted work also lands on you at resale, not on the contractor who suggested it.

Be equally cautious with a bid that lands dramatically below the others. It usually means the scope is thinner than you realize, and the gap comes back later as change orders once your kitchen is already torn apart. High pressure tactics, a discount that expires today, or no verifiable local address round out the walk away list.

Compare estimates line by line

A real estimate breaks the project into visible scope: demolition, framing, plumbing, electrical, material allowances, labor, cleanup, and permits. Lump sum, one line quotes make comparison impossible and hide what has been left out. If allowances are listed, confirm they are realistic for the finishes you actually want rather than placeholder numbers chosen to win the bid. Exclusions you learn about at the kitchen table cost far less than the ones you discover on the final invoice.

When you compare companies, match scope to scope instead of bottom line to bottom line. A quote $8,000 higher that includes permits, dumpsters, supervision, and honest allowances is often the cheaper project by the final invoice. Choose the contractor whose paperwork proves they have already thought your project all the way through.

Bottom Line

Verify the DPOR license, demand insurance certificates, call local references, and trust detailed paperwork over a smooth pitch. An hour of diligence up front protects months of your life and a serious amount of money. Berry Good Builders welcomes exactly this kind of vetting from Warrenton homeowners, and we would rather you check every box than hire anyone on a handshake. If a remodel is on your list this year, start the conversation.

Related reading: How Much Does a Kitchen Remodel Cost in Warrenton, VA, Signs It Is Time to Replace the Siding on Your Warrenton Home

Signs It Is Time to Replace the Siding on Your Warrenton Home

Siding fails slowly, then suddenly. It fades a little each summer, loosens a little in each storm, and then one spring you notice a wall that looks tired, a corner going soft, or a power bill that keeps creeping up for no obvious reason.

Catching the warning signs early is the difference between a straightforward replacement and a rot repair project that reaches into your framing. Here is what Warrenton homeowners should watch for, and how to tell a cosmetic flaw from a failing wall system. Most of these checks take one slow lap around the house with your eyes up.

How do you know when siding needs to be replaced?

Siding needs replacement when problems show up across multiple walls: widespread cracking, warping, bubbling, rot, mold or peeling paint inside the house, rising energy bills, or panels that refuse to stay attached. Isolated damage on one section can usually be repaired, but symptoms across the whole exterior mean the siding is done protecting your home.

That distinction matters because siding is not decoration. It is the shield between Virginia weather and your sheathing, framing, and insulation. When the shield fails, water starts working on the expensive parts of the house. Knowing which category you are in changes the conversation with every contractor who quotes the job.

How do you know when siding needs to be replaced?, Berry Good Builders

Damage you can spot from the curb

Walk the house on a sunny day. Look for cracked or split panels, warping or buckling that throws wavy shadows, sections pulling away from the wall, and seams opening at the corners. On vinyl, watch for chalky fading and panels that feel brittle. On wood siding, press suspicious spots with a screwdriver handle: soft wood is rotten wood, even if the paint on top still looks fine.

Check the details too. Missing or dented pieces after a hailstorm, woodpecker holes, mildew streaks that come back quickly after cleaning, and paint that bubbles or peels within a year or two all point to moisture getting somewhere it should not. South and west facing walls take the hardest sun in our area, so they usually show their age first. Take photos as you walk, since they speed up quotes and give you a baseline to compare against next spring.

Hidden signs showing up inside your home

Some of the loudest siding warnings appear indoors. Peeling paint or bubbling wallpaper on exterior walls means moisture is moving through the wall assembly. Musty smells in certain rooms, mold spots near baseboards, or staining around window trim on outside walls tell the same story from a different angle.

Rising heating and cooling bills are another clue people miss. Failing siding lets air leak through the wall, and it often means the house wrap or insulation behind it has been compromised too. If your HVAC seems to run constantly compared to a few years ago, the walls deserve a hard look right along with the windows and attic. An inspection with thermal imaging can confirm exactly where the wall is leaking energy before anyone commits to a fix.

Hidden signs showing up inside your home, Berry Good Builders

Why Fauquier County weather is hard on siding

Warrenton sits in a climate that tests every material: humid 90 degree summers, repeated freeze and thaw cycles each winter, spring storms that drive rain sideways, and the occasional hail event. Vinyl expands and contracts through every one of those swings, wood swells and dries, and fasteners slowly work loose after decades of movement. Even quality installations loosen up over time under that kind of seasonal stress.

Age compounds the weather. Builder grade vinyl installed in the 1990s and early 2000s is now reaching the end of its 20 to 30 year lifespan across many Fauquier County neighborhoods. If your siding is original to a home from that era and showing several of the symptoms above, replacement is usually the smarter spend than another round of patches.

Repair or replace: making the smart call

Repair makes sense when the damage is isolated: a few storm cracked panels, a single impact spot, a small run of rot caught early. The catch with older siding is matching. Discontinued profiles and sun faded color mean a patch often announces itself from the street, which is fine on a rental and frustrating on your forever home.

Replace when damage spans multiple sides of the house, when moisture is showing up indoors, or when repairs have become an annual ritual. Modern insulated vinyl and fiber cement lines improve energy efficiency and curb appeal in one move, and siding replacement consistently ranks among the strongest remodeling investments for resale value. Many Warrenton homeowners time replacement alongside a roof or gutter project so the whole exterior ages on the same clock.

Bottom Line

Cracks on one panel are a repair. Symptoms across the whole house, or moisture making it indoors, mean your siding has stopped doing its job. An honest inspection settles the question in under an hour. Berry Good Builders inspects and replaces siding across Warrenton and Fauquier County, and we will tell you plainly if a simple repair is all your home really needs.

Related reading: our siding contractor services, Planning a Home Addition in Warrenton, VA: What to Know, How Much Does a Kitchen Remodel Cost in Warrenton, VA

How Much Does a Kitchen Remodel Cost in Warrenton, VA

Ask five Warrenton homeowners what their kitchen remodel cost and you will hear five wildly different numbers, from $25,000 to well past $150,000. All of them are telling the truth. Kitchens have the widest cost range of any room in the house.

The good news is that kitchen budgets become predictable once you understand the tiers and where the money actually goes. Here are realistic numbers for our area, and the specific decisions that move them up or down. None of it requires guesswork once you see how the tiers work.

How much does a kitchen remodel cost in Warrenton, VA?

Most full kitchen remodels in Warrenton run between $50,000 and $85,000 for a midrange project with new cabinets, countertops, appliances, and flooring. Cosmetic refreshes typically land between $20,000 and $40,000, while custom kitchens with layout changes regularly climb past $100,000. Prices vary with size, materials, and how much of the kitchen physically moves.

One caution: labor and material costs in Northern Virginia run higher than the national averages you see online, so be careful with numbers from national websites. Local quotes are the only numbers that should shape your plans. The tiers below will help you place your own project before you ever request one.

How much does a kitchen remodel cost in Warrenton, VA?, Berry Good Builders

Kitchen remodel budget tiers explained

A refresh keeps the layout and the cabinet boxes: repainting or refacing cabinets, new counters and backsplash, updated lighting and hardware, and maybe new appliances. In Warrenton that typically runs $20,000 to $40,000 and delivers a dramatic visual change for the money, especially in kitchens with solid bones. This tier works best when the layout already functions and the cabinet boxes are structurally sound.

A midrange remodel replaces cabinets, counters, appliances, flooring, and lighting within the existing footprint, usually landing between $50,000 and $85,000. The top tier, $90,000 to $150,000 and beyond, brings custom cabinetry, premium appliances, and layout changes like removing walls, relocating plumbing, or adding an island where one never existed. Each tier is a different project, not just a different price. Most projects we quote in Warrenton land somewhere in that middle tier.

Where the money actually goes

Cabinetry is almost always the biggest line item, roughly 25 to 30 percent of the total budget. Labor across all the trades takes another 20 to 25 percent. Appliances, countertops, and flooring split most of the remainder, with plumbing, electrical, drywall, and paint rounding out the total. Design fees, permits, and dumpsters are small slices, but forgetting them is how budgets come up 10 percent short.

This breakdown is why two kitchens the same size can land $45,000 apart. Stock cabinets, quartz counters, and mid tier appliances build one budget. Inset custom cabinetry, a professional range, and natural stone build a very different one. Neither choice is wrong. They are simply different kitchens with different price tags.

Where the money actually goes, Berry Good Builders

What makes a kitchen budget climb

Moving things costs more than replacing things. Relocating the sink, the gas line, or wall ovens pulls plumbers and electricians deeper into the project. Opening the kitchen to the family room adds structural work, and in many Warrenton homes that wall turns out to be load bearing, which means engineering and a beam before a single cabinet is ordered. Islands with sinks or cooktops add plumbing, electrical, and ventilation runs under the floor, which surprises many homeowners.

Older homes add their own plot twists. Houses from the 1970s and earlier often reveal outdated wiring, galvanized plumbing, or floors that need leveling once demolition starts. A 10 to 15 percent contingency keeps those surprises from becoming emergencies, and a contractor who knows Fauquier County housing stock will flag the likely risks during the estimate, not after demo. The older the house, the more valuable that contingency becomes.

How to control your budget without cheaping out

Keep the layout if it works. Leaving the sink, range, and refrigerator where they are saves thousands in trade work and lets your money flow toward the things you touch every day: cabinets, counters, and appliances. Even with every finish upgraded, a same layout remodel usually beats a reconfigured one by a wide margin.

Mix materials strategically. Pair quality stock cabinetry with one showpiece element, like a statement island or a premium range. Choose a quartz that mimics marble instead of the marble itself, and spend intentionally on hardware and lighting, which punch far above their price. Most of all, finish every design decision before demolition begins. Changes on paper are free. Changes mid build never are.

Bottom Line

Plan on $20,000 to $40,000 for a refresh, $50,000 to $85,000 for a full midrange remodel, and six figures for custom work with layout changes in Warrenton. Your exact number depends on materials, movement, and what is hiding in your walls, so get a detailed local estimate before you fall in love with a design. Berry Good Builders remodels kitchens across Warrenton and Fauquier County, and we will walk your space and give you honest numbers before you spend a dollar.

Related reading: our kitchen remodeling services, Planning a Home Addition in Warrenton, VA: What to Know

Planning a Home Addition in Warrenton, VA: What to Know

Warrenton families outgrow their homes for happy reasons: a new baby, parents moving in, a business now run from the kitchen table. Moving means leaving a neighborhood you love and trading into today’s interest rates, so more homeowners across Fauquier County are choosing to add on instead. An addition keeps the school district, the commute, and the mortgage rate while solving the space problem.

A home addition is one of the biggest projects you can take on, and the families who love the outcome are the ones who understood the process before demo day. Here is what to know before you sketch the first wall.

What does it take to build a home addition in Warrenton, VA?

Building a home addition in Warrenton typically takes two to four months of design and permitting followed by three to six months of construction, with most projects costing between $200 and $400 per square foot. The process moves through design, engineering, county or town permits, construction, and a series of inspections.

Those ranges cover everything from a modest family room extension to a full primary suite. Prices vary with site conditions, finishes, and how your existing house connects to the new space, so use them for early planning rather than final budgeting. A site visit turns ranges into real numbers. The biggest schedule variable is almost always decision speed, since late changes ripple through permits, orders, and trades.

What does it take to build a home addition in Warrenton, VA?, Berry Good Builders

Start with how you will use the space

The best additions start with a problem, not a floor plan. Are you short a bedroom? Do you need main level living for aging parents? Is the kitchen the bottleneck at every holiday? Define what the house fails to do today, and let that answer drive the design instead of square footage for its own sake. Write that problem statement down before your first meeting and every decision afterward gets easier.

A good local builder will pressure test your idea against your lot and your budget early. Sometimes a smaller, smarter addition combined with reworking existing rooms beats a bigger footprint entirely, and hearing that in week one can save tens of thousands of dollars and months of construction.

Permits and zoning in Fauquier County

Every addition needs a building permit, issued by Fauquier County or the Town of Warrenton depending on where you live. Before design gets far, you need to confirm zoning setbacks, lot coverage limits, septic and well clearances outside town, and any HOA architectural review your neighborhood requires. In town lots and county lots play by different rules, so confirm which office governs your address before anything else. Skipping this step is how projects get redrawn after money is already spent.

Expect to submit engineered drawings, a plat showing the addition, and contractor information. Plan review commonly takes several weeks, and inspections continue through the build at footing, framing, mechanical, insulation, and final stages. An experienced Warrenton contractor handles the paperwork and schedules the inspectors so the project never sits idle waiting on a signature.

Permits and zoning in Fauquier County, Berry Good Builders

Budgeting for an addition without surprises

Cost per square foot climbs with complexity. Simple sunrooms and family rooms sit near the lower end of the range, bedroom additions land in the middle, and kitchens, bathrooms, and second story additions sit at the top because of plumbing, structural work, and roofline changes. Matching brick, siding, and rooflines so the addition looks original to the house also adds real money, and it is worth every penny at resale.

Build in a contingency of 10 to 15 percent for surprises like hidden wiring, drainage issues, or framing quirks that older Warrenton homes love to reveal. Prices vary from lot to lot and house to house, so insist on a detailed written estimate that separates construction costs, allowances, and site work before you commit to anything. Ask how the allowances were set too, since low allowances are the most common source of sticker shock later.

What the timeline really looks like

Plan on four to eight weeks for design and engineering, two to six weeks for permits, and three to six months of construction depending on the size and season. Additions are sequenced so the new structure gets weathertight before walls open into your living space, and most families comfortably live at home through the entire build.

The Piedmont calendar matters too. Foundations and framing go smoothest in drier stretches, and starting design in winter positions you to break ground in spring. Ask your contractor for a written schedule with milestones, so you always know which trade shows up next and when the dust actually ends. Long lead materials like windows should be ordered the day the design is final, because they quietly control the calendar.

Bottom Line

A Warrenton addition rewards planning: clear goals, early zoning homework, a realistic budget with contingency, and a contractor who manages permits and inspections for you. Get those four things right and an addition becomes a controlled process instead of a leap of faith. Berry Good Builders designs and builds additions across Warrenton and Fauquier County, and a conversation about your project costs you nothing.