
Can You Remove That Wall? Load Bearing Walls Explained
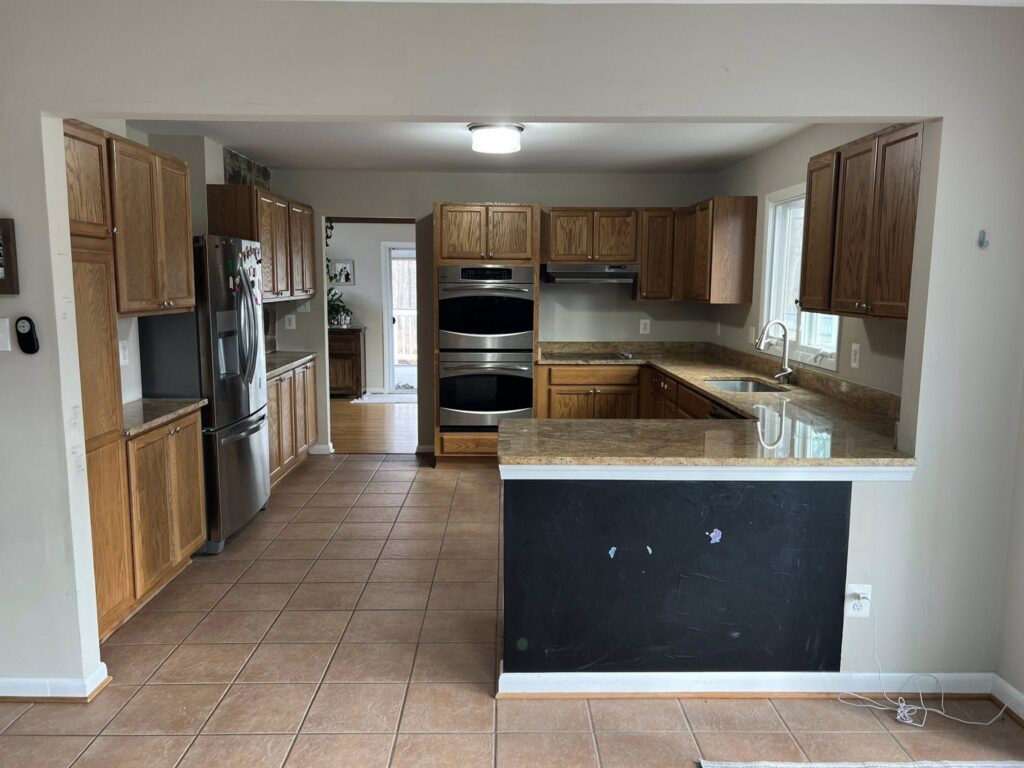
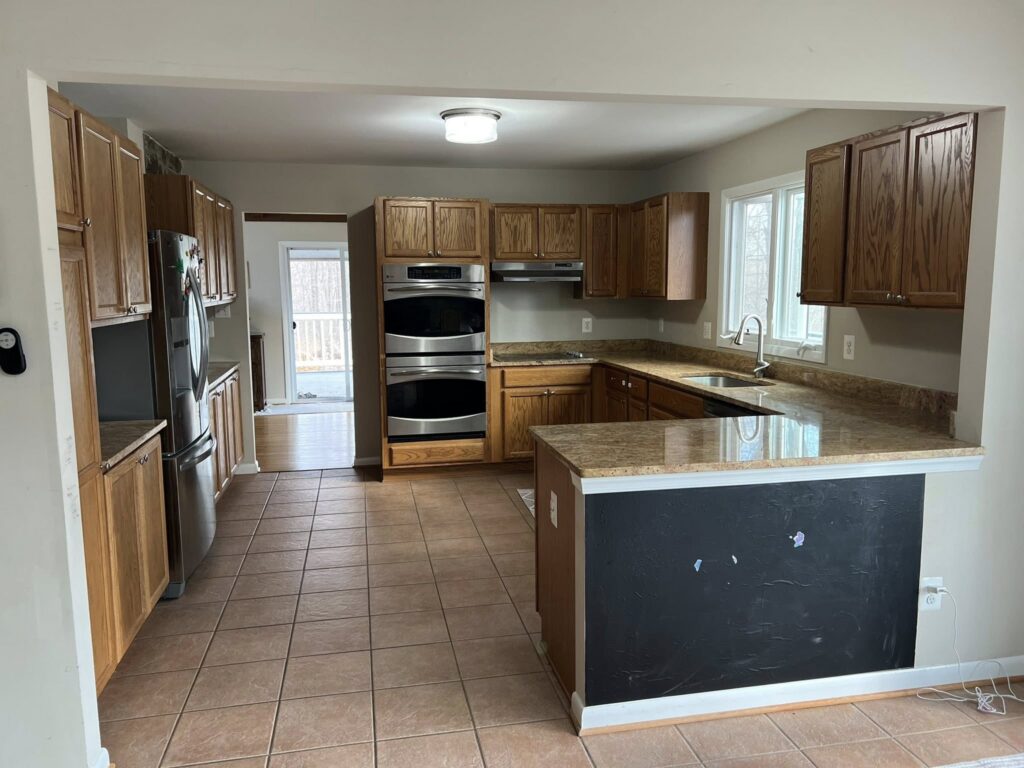
Almost every remodel conversation in Warrenton eventually arrives at the same wall. The one between the kitchen and the family room. The one that, if it just disappeared, would turn a chopped up 1980s floor plan into the open layout every buyer and cook wants today.
Good news: nearly any wall can come out. The real questions are what that wall is currently doing, what has to replace it, and what is hiding inside it. Here is how the pros think about wall removal, so you can plan the project instead of fearing it.
How do you know if a wall is load bearing?
Walls that run perpendicular to the floor joists above them, sit near the center of the house, or stack above beams, posts, or walls in the basement are strong candidates for being load bearing. Exterior walls almost always carry load. The only reliable confirmation comes from a contractor or structural engineer who traces how the house’s weight actually travels to the foundation.
Until a professional says otherwise, treat every wall as load bearing. Guessing wrong in this category is not a mistake you get to fix cheaply.
Playing detective in the attic and basement
Your house leaves clues. In the basement or crawl space, look for beams, columns, or foundation walls sitting directly under the wall in question, because builders stack structure for a reason. In the attic, check which direction the joists or trusses run: framing that crosses the wall perpendicular is likely resting on it, while framing that runs parallel often is not. Walls that continue through multiple floors, and walls near the stair opening, deserve extra suspicion.
The clues have exceptions, which is the trap. Older Fauquier County homes have been remodeled in layers, and previous owners were not always careful about what they altered. Truss framed homes bring their own rules, since trusses are engineered systems that should never be modified casually. A professional evaluation typically takes under an hour, and for anything beyond the obvious, a structural engineer’s letter with beam sizing is money well spent. It is also exactly what the permit office wants to see.
What removing a load bearing wall actually involves
The wall is not simply demolished, it is replaced by a beam sized to carry the same weight. The crew builds temporary walls to support the structure, removes the old framing, then sets either a visible header below the ceiling or a flush beam tucked up into the floor system for that clean, uninterrupted look. The beam’s load travels down through new posts hidden in the side walls, and those posts must land on solid support all the way to the footing, which sometimes means reinforcement below.
Done right, the project is remarkably routine. Most single wall removals take a few days to a week of actual work, plus engineering and permit time up front. The flush beam option costs more labor but erases every trace that a wall existed, while a cased header can become a design feature framing the new opening. Your contractor should walk you through both before demolition starts, along with exactly how the floors and ceiling will be patched where the wall used to live.
Permits and engineering are not optional
Structural changes require a building permit in Warrenton and Fauquier County, and inspectors will want to see the engineering behind the beam. This protects you twice: once during construction, when the inspection verifies the work matches the design, and again at resale, when buyers and appraisers ask whether that gorgeous open floor plan was done legally. Unpermitted structural work is one of the fastest ways to complicate a home sale in Virginia.
Be wary of anyone who shrugs at this step. A contractor who says the wall is probably fine without an engineer, or offers to open it up without a permit to keep things moving, is transferring every ounce of risk to you. Sagging ceilings, cracking drywall, doors that stop latching, and bouncy floors are the slow motion price of a beam sized by vibes. The paperwork is cheap insurance by comparison, and a professional handles all of it for you.
What else is hiding inside that wall
Walls are the hallways of your home’s systems, and a central wall is prime real estate for wiring, plumbing, ductwork, and vents. None of it stops the project, but every discovery has a solution with a price: circuits get rerouted, supply lines and drains get moved, and ducts get repathed through adjacent framing. What is inside is often unknowable until demo opens the wall, which is why experienced remodelers scope likely surprises up front and carry allowances for them.
Build a 10 to 15 percent contingency into your budget and the surprises become footnotes instead of crises. And zoom out to the payoff: one structural beam can transform how the entire main level of a Warrenton home lives, moves, and entertains. Paired with a kitchen refresh or new flooring that ties the spaces together, wall removal delivers more transformation per dollar than almost any other single remodeling move.
Bottom Line
That wall can almost certainly come out, as long as the project starts with verification instead of assumption: confirm what the wall carries, engineer the beam that replaces it, permit the work, and budget for what is inside. Get those right and an open floor plan is a few weeks away. Berry Good Builders evaluates walls, coordinates engineering, and handles removals across Warrenton and Fauquier County, and we are happy to tell you what that wall of yours is really doing.
Related reading: Planning a Bathroom Remodel in Warrenton, VA: Where to Start, How to Get Your Roof and Gutters Ready for Fall in Warrenton


